
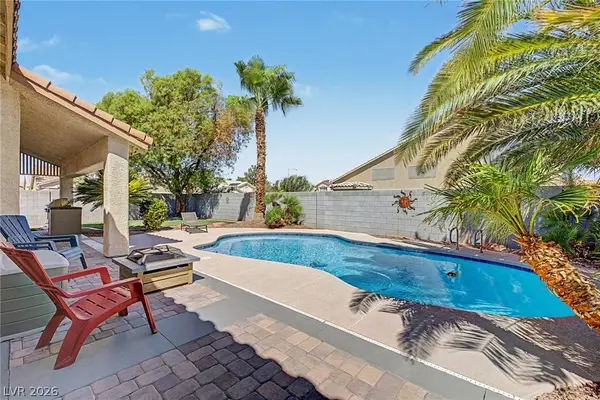
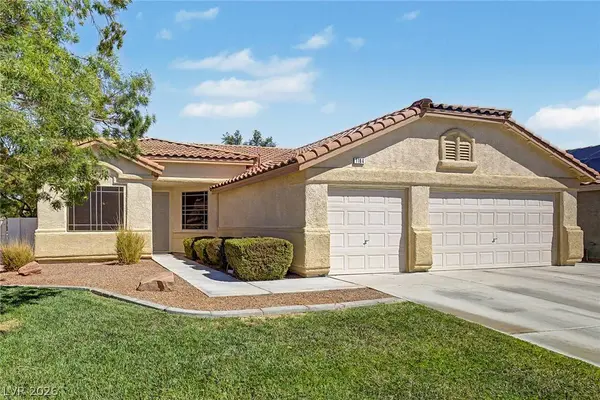
1104 Deshields AVE
Las Vegas, NV 89123
- 4 Beds
- 2 Baths Full Baths: 2
- 1,937 SqFt
- 7,840 Lot Size
- 1998 Year Built
GALLERY
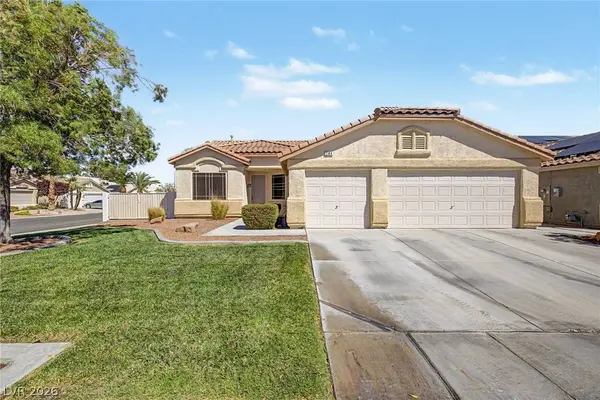
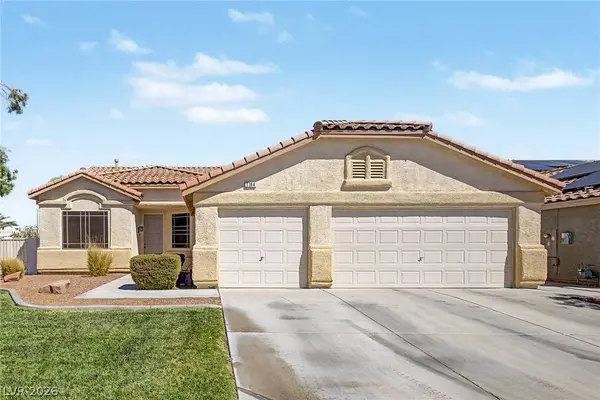
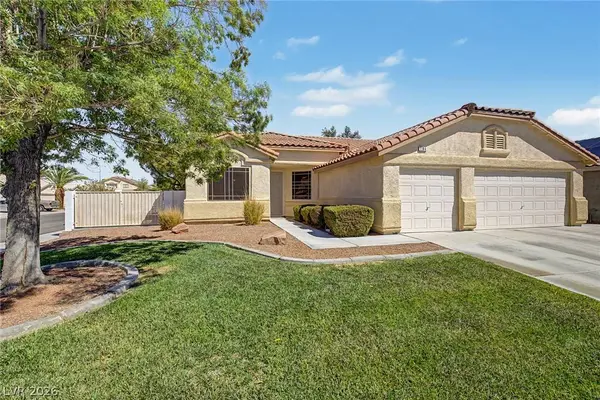
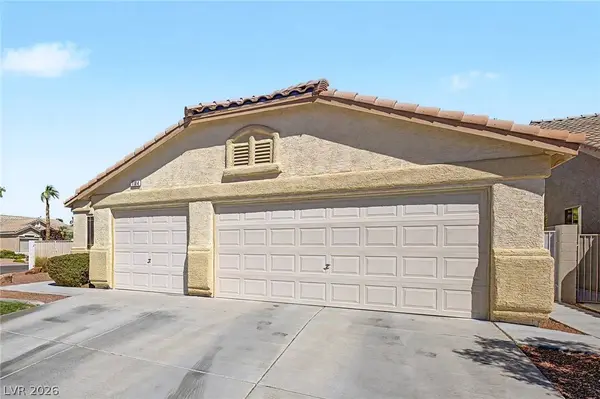
PROPERTY DETAIL
Key Details
Property Type Single Family Home
Sub Type Single Family Residence
Listing Status Active Under Contract
Purchase Type For Sale
Square Footage 1, 937 sqft
Price per Sqft $294
Subdivision Maryland Pebblephase 3
MLS Listing ID 2816007
Style One Story
Bedrooms 4
Full Baths 2
Construction Status Resale
HOA Y/N Yes
Year Built 1998
Annual Tax Amount $5,799
Contingent Other
Lot Size 7,840 Sqft
Acres 0.18
Property Sub-Type Single Family Residence
Location
State NV
County Clark
Zoning Single Family
Direction From E Pebble Rd and S Maryland Pkwy: Drive south on S Maryland Pkwy, then turn right onto Desert Shale Ave, and turn left onto Crystal Coral Way. Crystal Coral Way turns right and becomes Deshields Ave. The home will be on your right at the end of the street.
Building
Lot Description Corner Lot, Landscaped, Rocks, Trees, < 1/4 Acre
Faces South
Story 1
Sewer Public Sewer
Water Public
Construction Status Resale
Interior
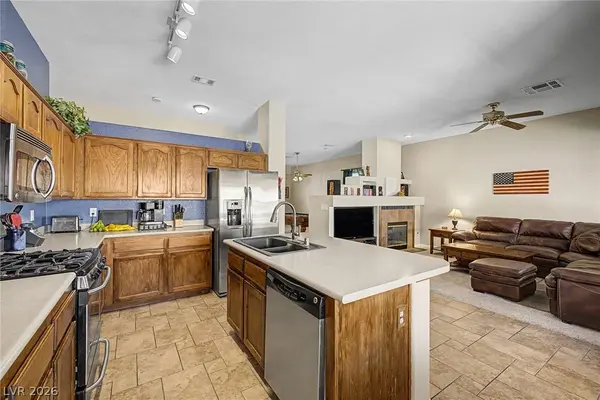
Interior Features BathroomonMainLevel, Bedroom on Main Level, Ceiling Fan(s), Full Bath on Main Level, Primary Downstairs, Window Treatments
Heating Central, Gas
Cooling Central Air, Electric
Flooring Carpet, Tile
Fireplaces Number 1
Fireplaces Type Family Room, Gas
Furnishings Unfurnished
Fireplace Yes
Window Features Blinds,Double Pane Windows
Appliance Dishwasher, Disposal, Gas Range, Microwave
Laundry Gas Dryer Hookup, Laundry Room
Exterior
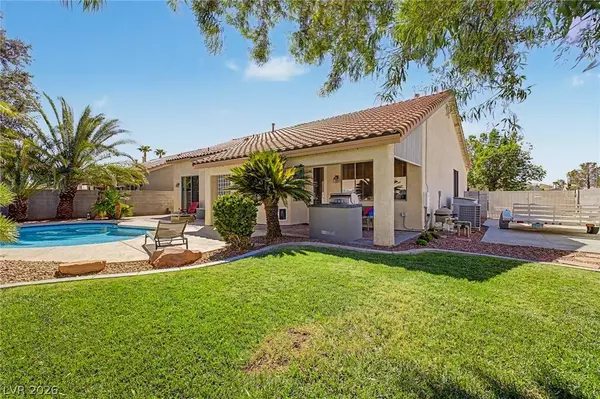
Exterior Feature Built-in Barbecue, Barbecue, Patio, Private Yard
Parking Features Attached, Garage, Garage Door Opener, Inside Entrance, Private, RV Gated, Shelves
Garage Spaces 3.0
Fence Block, Back Yard
Pool In Ground, Private
Utilities Available Underground Utilities
Water Access Desc Public
Roof Type Tile
Porch Covered, Patio
Garage Yes
Private Pool Yes
Schools
Elementary Schools Gehring, Roger, Gehring, Roger
Middle Schools Silvestri
High Schools Silverado
Others
HOA Name MARYLAND PEBBLE HOA
HOA Fee Include Association Management
Senior Community No
Tax ID 177-22-519-023
Ownership Single Family Residential
Acceptable Financing Cash, Conventional
Listing Terms Cash, Conventional
Financing Conventional
Virtual Tour https://dashboard.rocketlister.com/anon/website/virtual_tour/825824?view=mls
SIMILAR HOMES FOR SALE
Check for similar Single Family Homes at price around $569,888 in Las Vegas,NV

Active
$369,900
977 Country Skies AVE, Las Vegas, NV 89123
Listed by Timothy W. Hanson of Keller Williams MarketPlace3 Beds 3 Baths 1,529 SqFt
Active
$549,900
9076 Quarrystone WAY, Las Vegas, NV 89123
Listed by Jill Amsel of Realty ONE Group, Inc3 Beds 3 Baths 1,641 SqFt
Active
$400,000
9200 Penn Station ST, Las Vegas, NV 89123
Listed by Christopher Koman of BHHS Nevada Properties3 Beds 2 Baths 1,784 SqFt
CONTACT
