
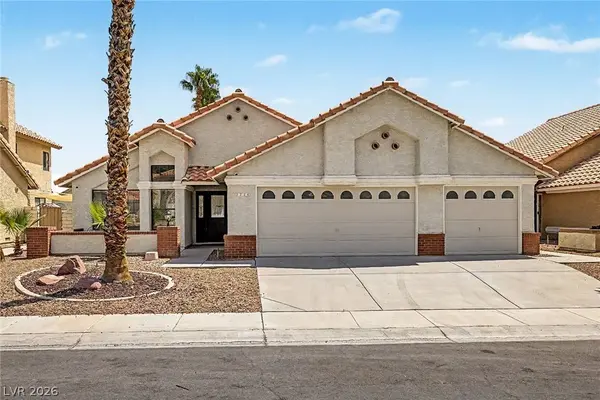
2724 Tidewater CT
Las Vegas, NV 89117
- 3 Beds
- 2 Baths Full Baths: 1
- 1,822 SqFt
- 6,098 Lot Size
- 1988 Year Built
GALLERY
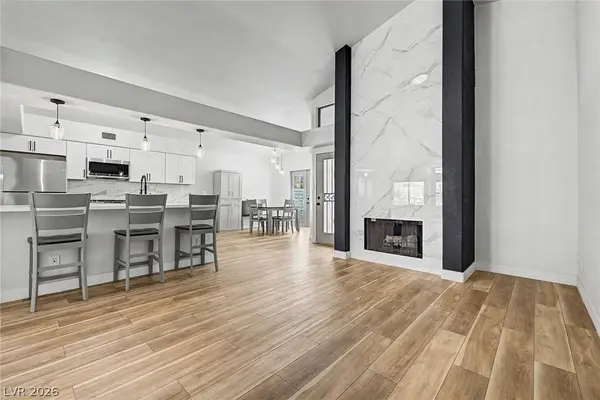
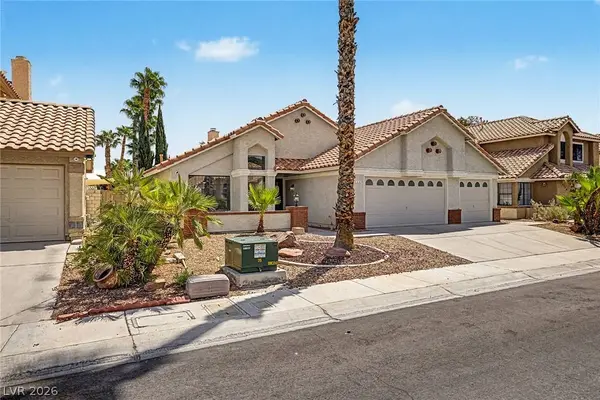
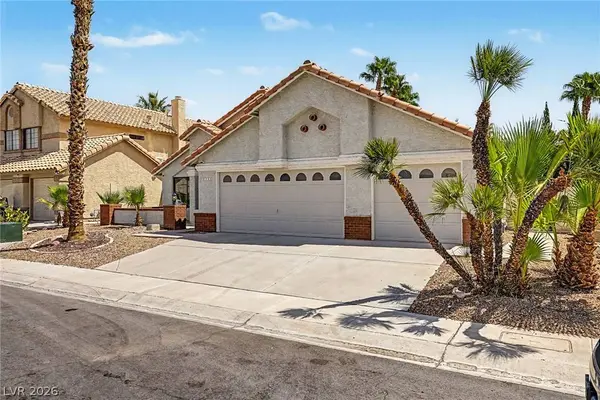
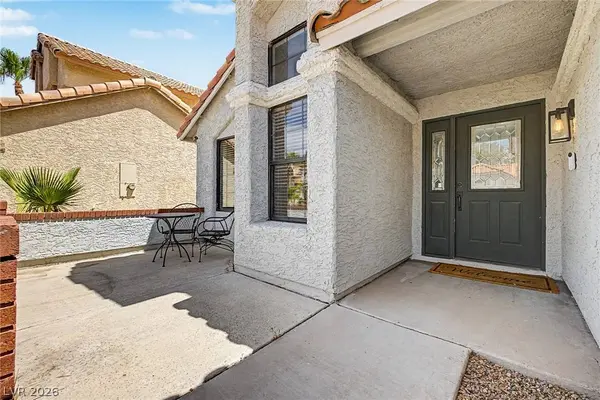
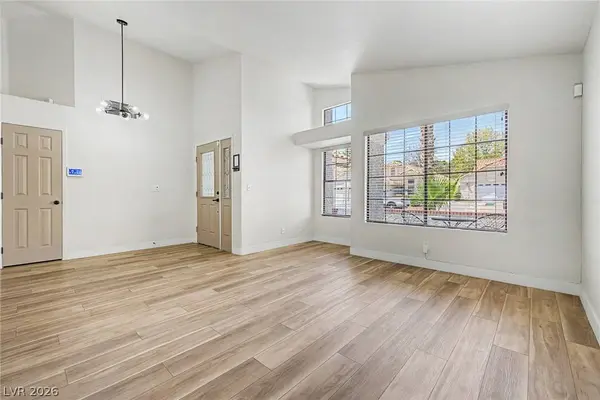
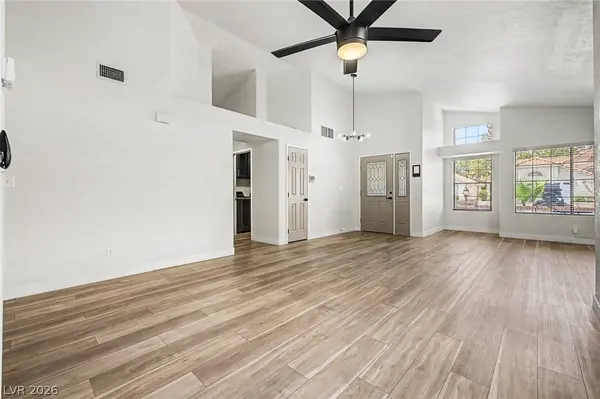
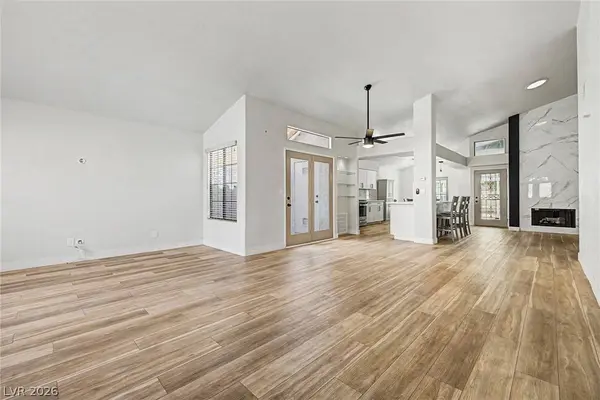
PROPERTY DETAIL
Key Details
Property Type Single Family Home
Sub Type Single Family Residence
Listing Status Active
Purchase Type For Rent
Square Footage 1, 822 sqft
Subdivision Style At The Lakes 2Nd Amd
MLS Listing ID 2810961
Style One Story
Bedrooms 3
Full Baths 1
Three Quarter Bath 1
HOA Y/N Yes
Year Built 1988
Lot Size 6,098 Sqft
Acres 0.14
Property Sub-Type Single Family Residence
Location
State NV
County Clark
Zoning Single Family
Direction W Sahara Ave & S Fort Apache Rd. Head south on S Fort Apache Rd, Turn left onto Lake North Dr, Turn left onto Swan River Way, Turn left onto Tidewater Ct. The property will be on the right.
Building
Lot Description Landscaped, Rocks, < 1/4 Acre
Faces West
Story 1
Interior
Interior Features Bedroom on Main Level, Ceiling Fan(s), Primary Downstairs, Window Treatments
Heating Central, Gas
Cooling Central Air, Electric
Flooring Carpet, Tile
Fireplaces Number 1
Fireplaces Type Family Room, Wood Burning
Furnishings Unfurnished
Fireplace Yes
Window Features Blinds
Appliance Dryer, Dishwasher, Disposal, Gas Range, Microwave, Refrigerator, Washer/Dryer, Washer/DryerAllInOne, Washer
Laundry Electric Dryer Hookup, Laundry Room
Exterior
Exterior Feature Patio, Private Yard
Parking Features Garage, Garage Door Opener, Inside Entrance, Private, Shelves
Garage Spaces 3.0
Fence Block, Back Yard
Utilities Available Cable Available
Amenities Available Park
Roof Type Tile
Street Surface Paved
Porch Enclosed, Patio
Garage Yes
Private Pool No
Schools
Elementary Schools Christensen, Mj, Christensen, Mj
Middle Schools Lawrence
High Schools Arbor View
Others
Pets Allowed true
Senior Community No
Tax ID 163-08-110-021
Pets Allowed Yes, Negotiable
Virtual Tour https://www.propertypanorama.com/instaview/las/2810961
SIMILAR HOMES FOR SALE
Check for similar Single Family Homes at price around $2,650 in Las Vegas,NV

Active
$2,680
9677 Casper Peak CT, Las Vegas, NV 89117
Listed by Qianyu Feng of The Zhu Realty Group, LLC4 Beds 3 Baths 2,510 SqFt
Active
$3,950
8656 Big Sagebrush AVE, Las Vegas, NV 89117
Listed by Silvana C. Kruse of Mega Realty4 Beds 3 Baths 1,956 SqFt
Active
$2,800
1625 Hidden Spring DR, Las Vegas, NV 89117
Listed by Gary Chan of Ansons Realty3 Beds 2 Baths 2,550 SqFt
CONTACT
