
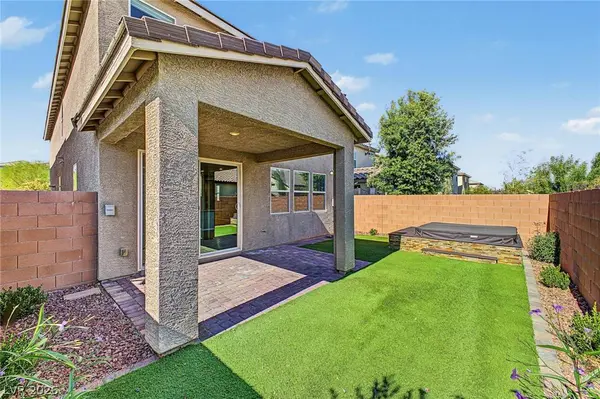
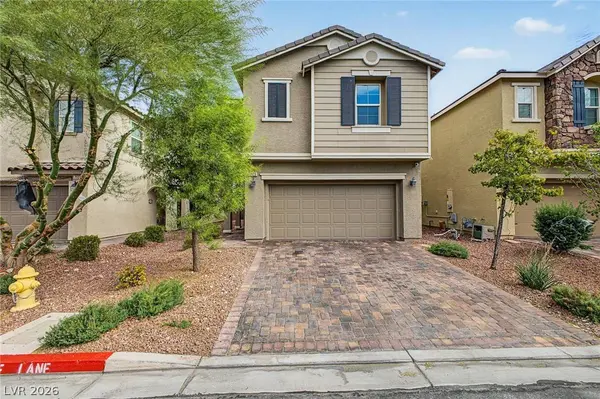
7920 Forspence
Las Vegas, NV 89166
- 4 Beds
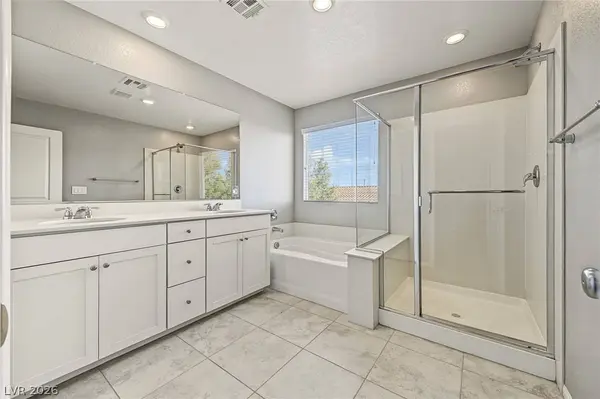
- 4 Baths Full Baths: 3 Half Baths: 1
- 2,471 SqFt
- 3,484 Lot Size
- 2018 Year Built
GALLERY
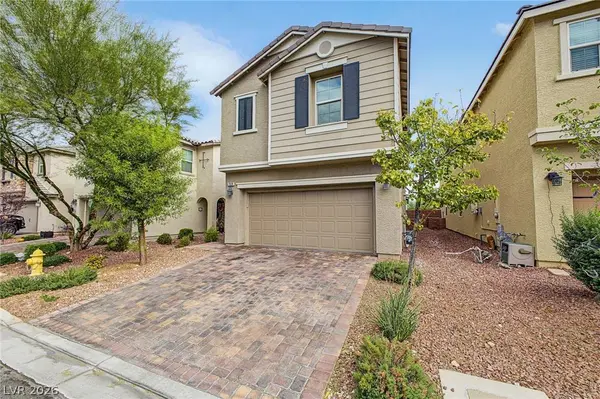
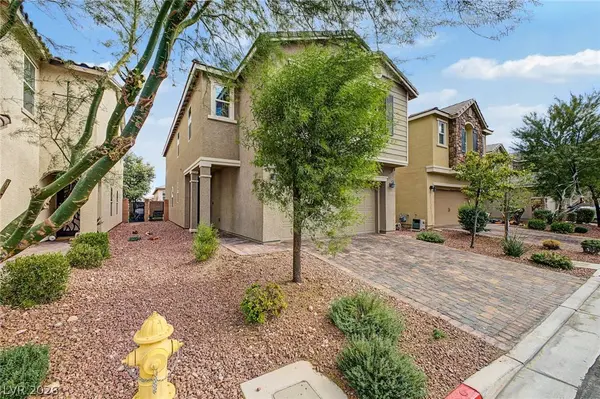
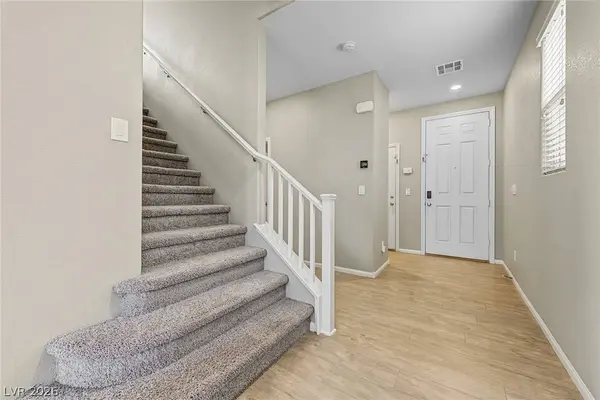
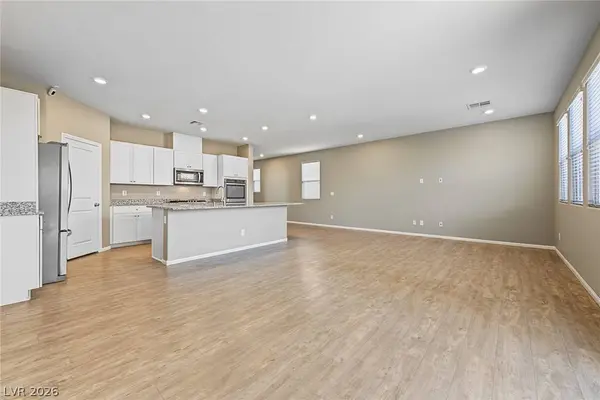
PROPERTY DETAIL
Key Details
Property Type Single Family Home
Sub Type Single Family Residence
Listing Status Active
Purchase Type For Sale
Square Footage 2, 471 sqft
Price per Sqft $200
Subdivision Oxford Commons Ii
MLS Listing ID 2832697
Style Two Story
Bedrooms 4
Full Baths 3
Half Baths 1
Construction Status Resale
HOA Fees $225
HOA Y/N Yes
Year Built 2018
Annual Tax Amount $4,252
Lot Size 3,484 Sqft
Acres 0.08
Property Sub-Type Single Family Residence
Location
State NV
County Clark
Zoning Single Family
Direction From Skye Village Rd/Hualapai Way & Grand Teton Dr: Head west on W. Grand Teton Dr, turn left onto Brookside Falls Ct, next turn right onto Brooke Rise Ave, then turn left onto Forspence Ct. The property will be on your left-hand side.
Building
Lot Description Landscaped, Rocks, Synthetic Grass, Trees, < 1/4 Acre
Faces West
Story 2
Sewer Public Sewer
Water Public
Construction Status Resale
Interior
Interior Features Bathroom on Main Level, Ceiling Fan(s), Half Bath on Main Level, Window Treatments
Heating Central, Gas
Cooling Central Air, Electric
Flooring Carpet, Laminate
Furnishings Unfurnished
Fireplace No
Window Features Drapes
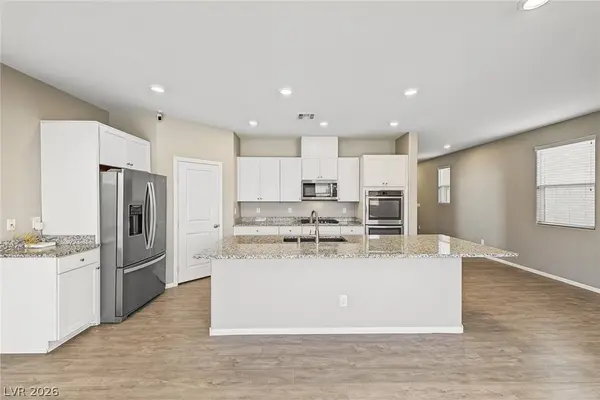
Appliance Built-In Gas Oven, Double Oven, Dryer, Dishwasher, Gas Cooktop, Disposal, Microwave, Refrigerator, Washer
Laundry Gas Dryer Hookup, Laundry Room
Exterior
Exterior Feature Patio, Private Yard
Parking Features Attached, Garage, Garage Door Opener, Inside Entrance, Private
Garage Spaces 2.0
Fence Brick, Back Yard
Utilities Available Underground Utilities
Amenities Available Gated, Security
View Y/N No
Water Access Desc Public
View None
Roof Type Tile
Porch Covered, Patio
Garage Yes
Private Pool No
Schools
Elementary Schools Divich, Kenneth, Divich, Kenneth
Middle Schools Escobedo Edmundo
High Schools Arbor View
Others
HOA Name OXFORD COMMONS
HOA Fee Include Security
Senior Community No
Tax ID 126-13-524-033
Ownership Single Family Residential
Acceptable Financing Cash, Conventional, FHA, VA Loan
Listing Terms Cash, Conventional, FHA, VA Loan
Virtual Tour https://dashboard.rocketlister.com/anon/website/virtual_tour/840667?view=mls
SIMILAR HOMES FOR SALE
Check for similar Single Family Homes at price around $495,000 in Las Vegas,NV

Active
$530,000
10662 Enridge AVE, Las Vegas, NV 89166
Listed by Brendan O'Connell of Legacy Real Estate Group4 Beds 3 Baths 2,114 SqFt
Pending
$510,000
10968 Lancaster Park AVE, Las Vegas, NV 89166
Listed by Angel D. Martinez of BHHS Nevada Properties5 Beds 3 Baths 2,651 SqFt
Active
$695,076
9228 Simon ST, Las Vegas, NV 89166
Listed by Jeffrey A. Galindo of New Door Residential4 Beds 3 Baths 2,557 SqFt
CONTACT