
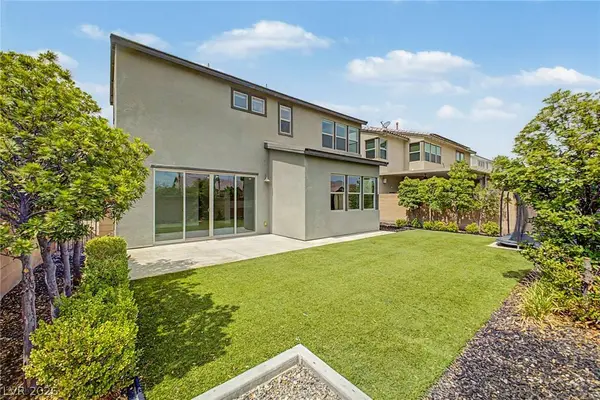
8300 Charleston Peak ST
Las Vegas, NV 89166
- 3 Beds
- 3 Baths Full Baths: 2 Half Baths: 1
- 2,587 SqFt
- 4,356 Lot Size
- 2017 Year Built
VIRTUAL TOUR
GALLERY
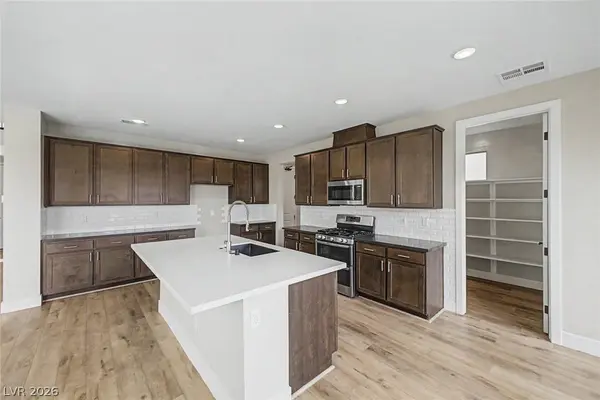
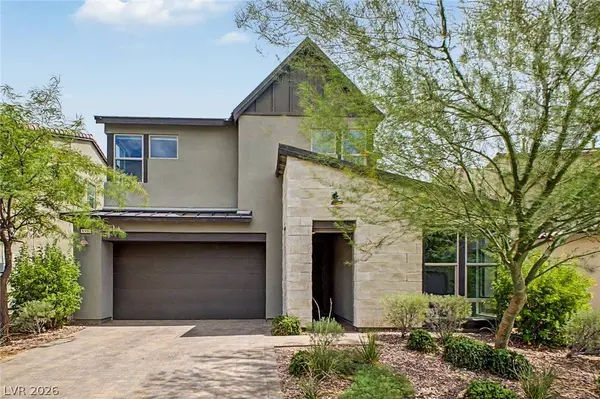
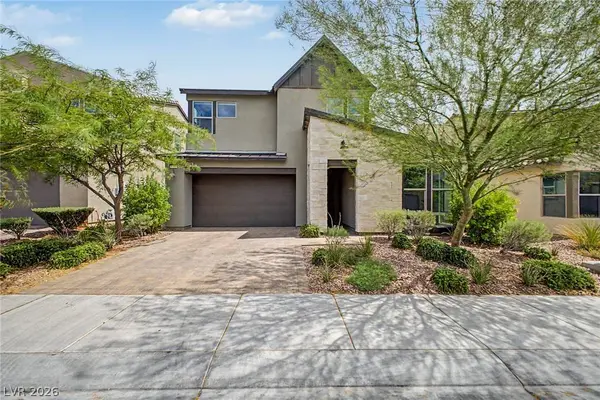
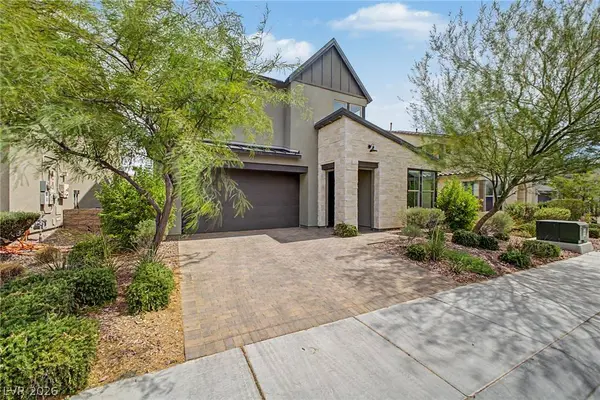
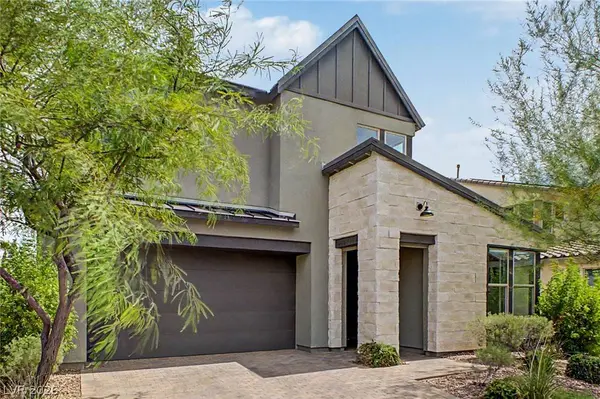
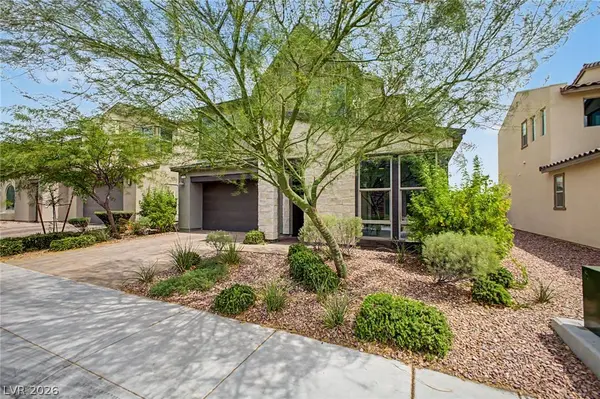
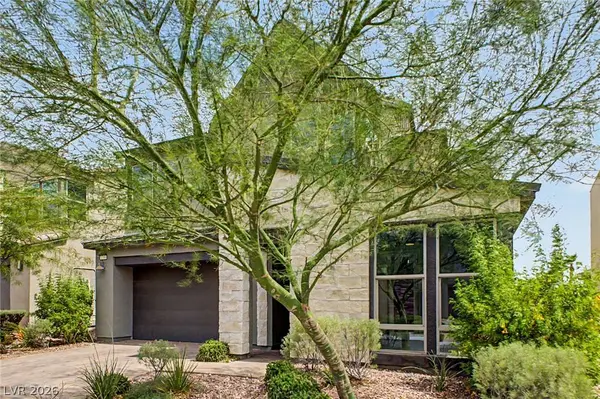
PROPERTY DETAIL
Key Details
Property Type Single Family Home
Sub Type Single Family Residence
Listing Status Active
Purchase Type For Sale
Square Footage 2, 587 sqft
Price per Sqft $235
Subdivision Skye Canyon Parcel 12 Amd
MLS Listing ID 2813230
Style Two Story
Bedrooms 3
Full Baths 2
Half Baths 1
Construction Status Resale
HOA Fees $480/qua
HOA Y/N Yes
Year Built 2017
Annual Tax Amount $5,298
Lot Size 4,356 Sqft
Acres 0.1
Property Sub-Type Single Family Residence
Location
State NV
County Clark
Community Pool
Zoning Single Family
Direction From W Skye Canyon Park Dr & N Grand Canyon Dr: Head south onto N Grand Canyon Dr, then turn right onto Eagle Canyon Ave. At Skye Oak St turn right, next turn right onto Bold Skye Ave, then turn left onto Charleston Peak St. Home will be on the right-hand side.
Building
Lot Description Landscaped, Rocks, Synthetic Grass, Trees, < 1/4 Acre
Faces West
Story 2
Sewer Public Sewer
Water Public
Construction Status Resale
Interior
Interior Features Bathroom on Main Level, Ceiling Fan(s), Half Bath on Main Level, Window Treatments
Heating Central, Gas
Cooling Central Air, Electric
Flooring Carpet, Tile
Furnishings Unfurnished
Fireplace No
Window Features Blinds,Double Pane Windows
Appliance Dishwasher, Disposal, Gas Range, Microwave
Laundry Gas Dryer Hookup, Laundry Room
Exterior
Exterior Feature Patio, Private Yard
Parking Features Attached, Garage, Garage Door Opener, Inside Entrance, Private
Garage Spaces 2.0
Fence Block, Back Yard
Pool Community
Community Features Pool
Utilities Available Cable Available, Underground Utilities
Amenities Available Basketball Court, Clubhouse, Fitness Center, Gated, Jogging Path, Pool, Recreation Room, Security
View Y/N No
Water Access Desc Public
View None
Roof Type Tile
Street Surface Paved
Accessibility Grip-Accessible Features, Levered Handles
Porch Patio
Garage Yes
Private Pool No
Schools
Elementary Schools Divich, Kenneth, Divich, Kenneth
Middle Schools Escobedo Edmundo
High Schools Arbor View
Others
HOA Name Skye Canyon Master
HOA Fee Include Association Management,Recreation Facilities,Security
Senior Community No
Tax ID 125-07-314-026
Ownership Single Family Residential
Acceptable Financing Cash, Conventional, FHA, VA Loan
Listing Terms Cash, Conventional, FHA, VA Loan
Virtual Tour https://www.zillow.com/view-imx/dcbedf96-ab69-499f-8a99-b7e30928f4f2?setAttribution=mls&wl=true&initialViewType=pano&utm_source=dashboard
SIMILAR HOMES FOR SALE
Check for similar Single Family Homes at price around $610,000 in Las Vegas,NV

Active
$830,452
10381 Hanging Lake ST, Las Vegas, NV 89166
Listed by Jeffrey A. Galindo of New Door Residential3 Beds 3 Baths 2,745 SqFt
Active
$530,000
10662 Enridge AVE, Las Vegas, NV 89166
Listed by Brendan O'Connell of Legacy Real Estate Group4 Beds 3 Baths 2,114 SqFt
Pending
$685,000
9038 Cielo Canyon ST, Las Vegas, NV 89166
Listed by Todd Garfield of TB Realty Las Vegas LLC4 Beds 4 Baths 2,890 SqFt
CONTACT
